<-- style PDP --> 1701-88 Queen Street, Toronto - Condo Apt for lease for $2,400
  • new
  • for lease

1701-88 Queen Street

Toronto, Ontario, M5C 0B6 - Church-Yonge Corridor

$2,400

  • Neighbourhood

    Church-Yonge Corridor

  • Major Intersection

    Church St & Queen St E

  • Listed Since: 8 day(s)

  • Last update: 7 day(s) ago

Overview

  • Property Type

    Condo Apt, 1 Storey/Apt

  • Bedrooms

    1 + 1

  • Bathrooms

    2

  • Square Feet

    600-699

  • Exposure

    North

  • Total Parking

    n/a

  • Locker

    None

  • Furnished

    No

  • Balcony

    Open

Property Description

Property description for 1701-88 Queen Street, Toronto

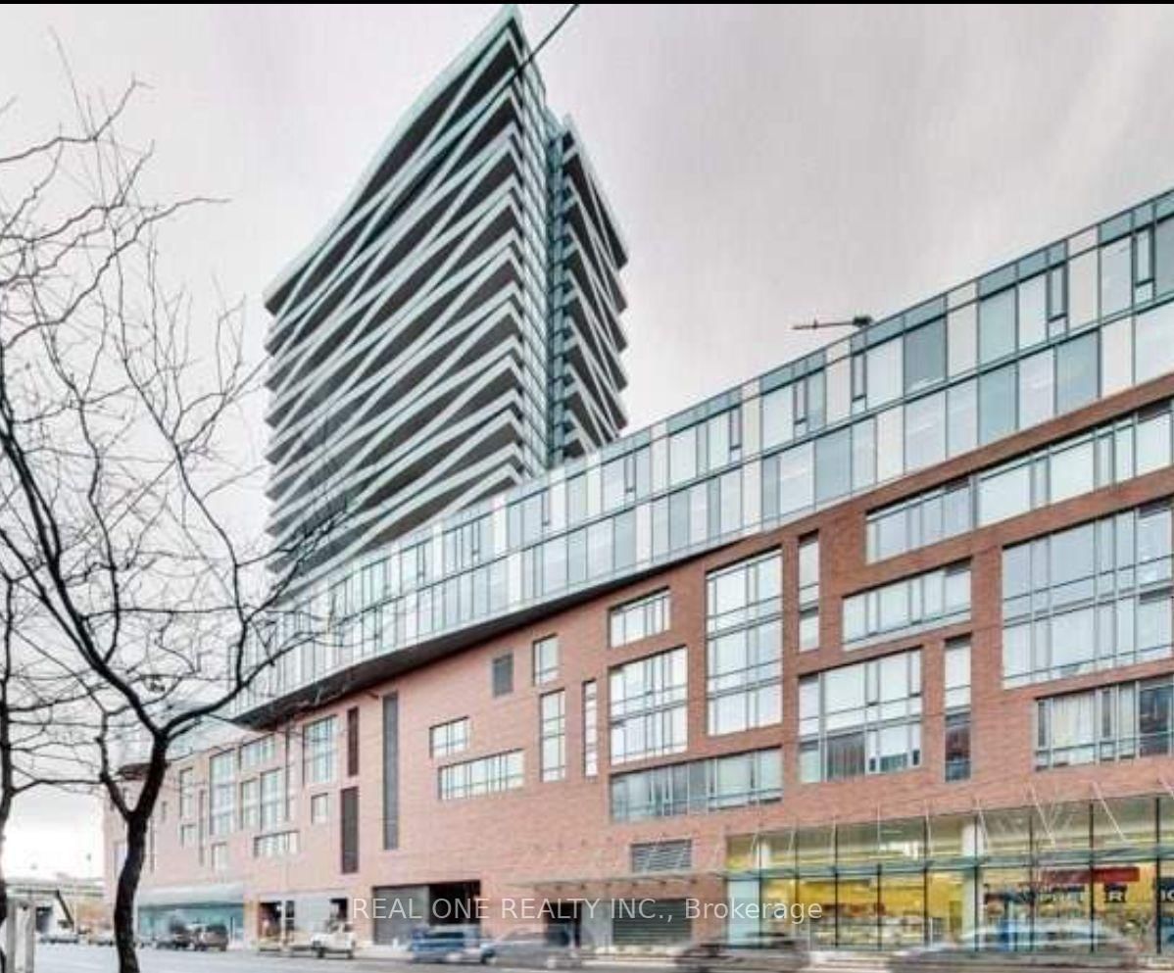
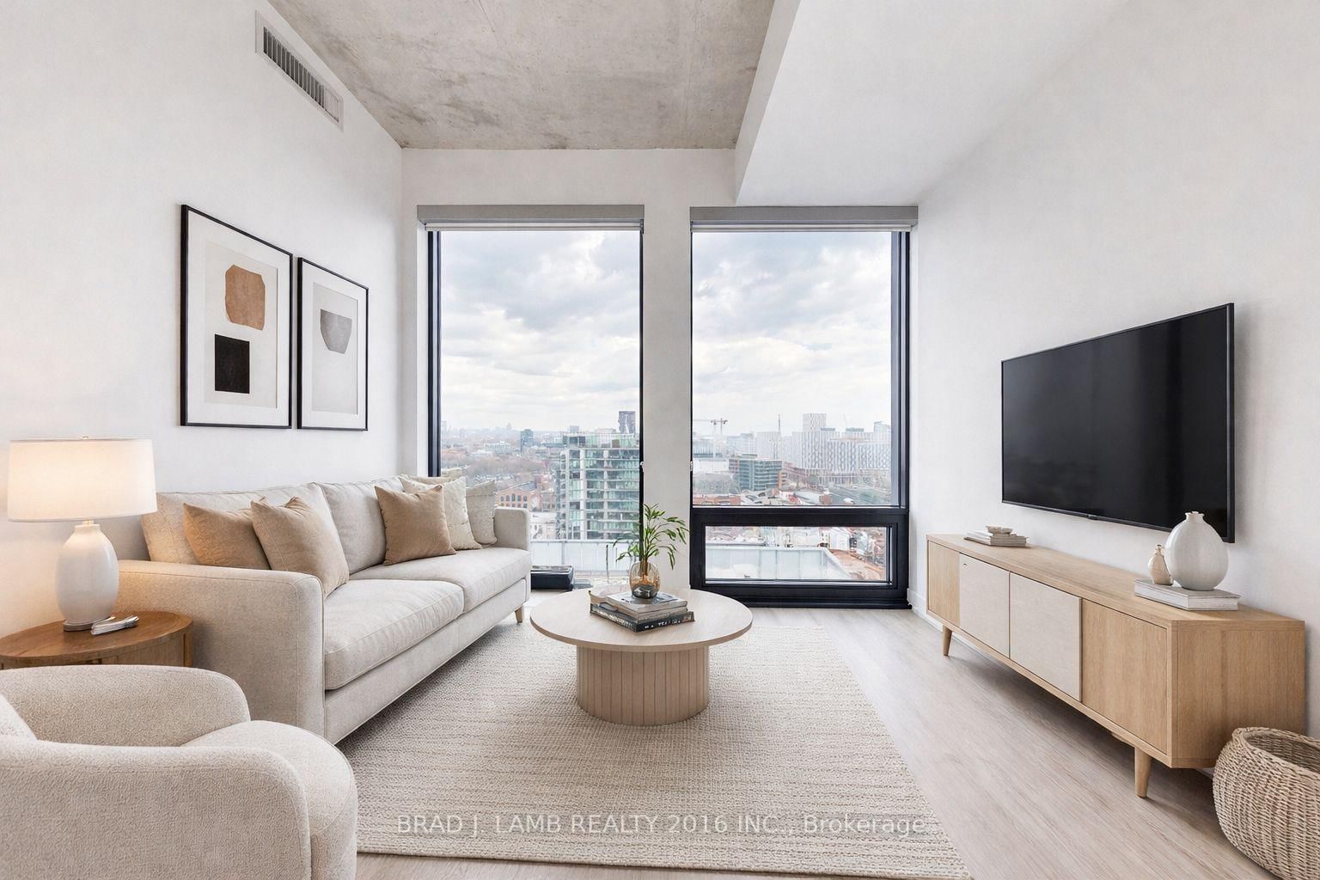
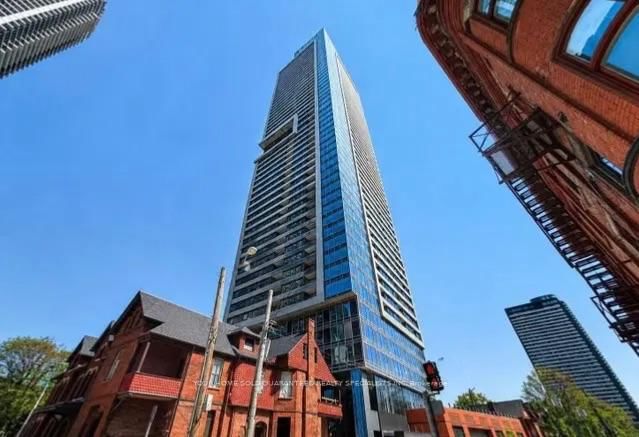
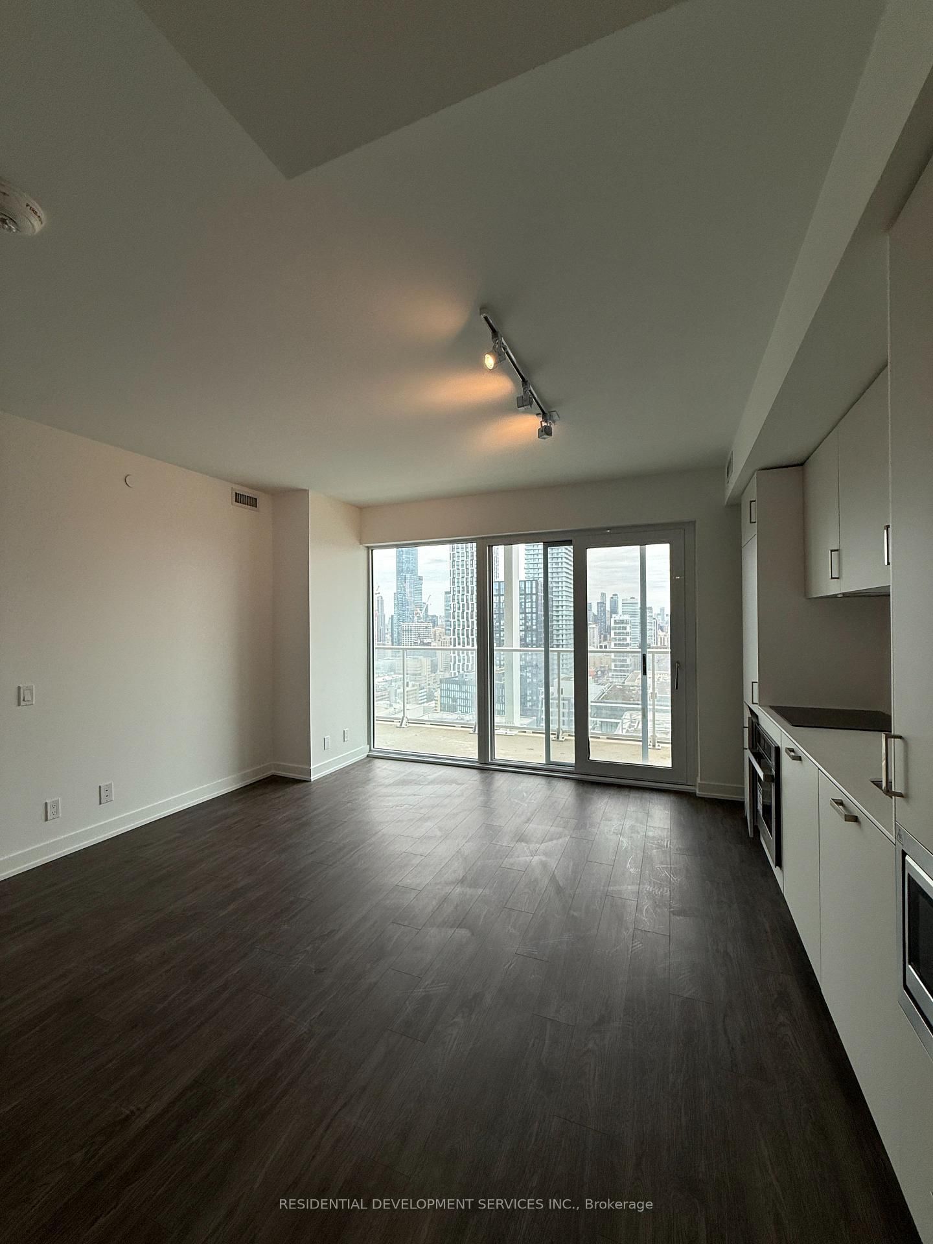
One-year-new extra large 1 Bedroom + Den with 2 Full Bathrooms at 88 Queen East Condos, one of the most luxurious buildings in the neighbourhood. This spacious 676 sq. ft. suite offers a highly practical layout and is ideally located at Church & Queen in the heart of downtown Toronto. A rare opportunity to lease such a large 1+Den with two full bathrooms in a newer downtown building. Residents enjoy exceptional resort-style amenities, including an outdoor infinity pool with cabanas, state-of-the-art fitness centre, guest suites, indoor lounge and dining room, movie theatre, co-working space, conservatory, aerial yoga studio, jacuzzi, fully equipped party room with kitchen, and a beautifully landscaped outdoor terrace with fireplaces and BBQs. Enjoy unbeatable convenience with a 7-minute walk to the Financial District, 3 minutes to the TTC, and walking distance to Toronto Metropolitan University, George Brown College, University of Toronto, St. Michael's Hospital, CF Toronto Eaton Centre, and Union Station. An outstanding opportunity to live in one of downtown Toronto's most desirable new luxury residences.

Listed by RE/MAX HALLMARK REALTY LTD.

  • MLS #

    C13578812

  • Sq. Ft

    600-699

  • Sq. Ft. Source

    MLS

  • Year Built

    New

  • Basement

    None

  • View

    n/a

  • Garage

    Underground

  • Parking Type

    None

  • Locker

    None

  • Pets Permitted

    Yes-with Restrictions

  • Exterior

    Concrete

  • Fireplace

    N

  • Security

    n/a

  • Elevator

    n/a

  • Laundry Level

    n/a

  • Building Amenities

    Bike Storage,Community BBQ,Elevator,Gym,Outdoor Pool,Party/Meeting Room

  • Maintenance Fee Includes

    n/a

  • Property Management

    First Service Residential

  • Heat

    Forced Air

  • A/C

    Central Air

  • Water

    n/a

  • Water Supply

    n/a

  • Central Vac

    N

  • Cert Level

    n/a

  • Energy Cert

    n/a

  • Living

    4.52 x 4.11 ft Flat level

    W/O To Balcony, Combined W/Dining, Combined W/Kitchen

  • Dining

    4.52 x 4.11 ft Flat level

    Combined W/Kitchen, Combined W/Living

  • Kitchen

    4.52 x 4.11 ft Flat level

    Combined W/Dining, Combined W/Living

  • Primary

    2.97 x 2.54 ft Flat level

    4 Pc Ensuite

  • Den

    2.38 x 2.05 ft Flat level

  • MLS #

    C13578812

  • Sq. Ft

    600-699

  • Sq. Ft. Source

    MLS

  • Year Built

    New

  • Basement

    None

  • View

    n/a

  • Garage

    Underground

  • Parking Type

    None

  • Locker

    None

  • Pets Permitted

    Yes-with Restrictions

  • Exterior

    Concrete

  • Fireplace

    N

  • Security

    n/a

  • Elevator

    n/a

  • Laundry Level

    n/a

  • Building Amenities

    Bike Storage,Community BBQ,Elevator,Gym,Outdoor Pool,Party/Meeting Room

  • Maintenance Fee Includes

    n/a

  • Property Management

    First Service Residential

  • Heat

    Forced Air

  • A/C

    Central Air

  • Water

    n/a

  • Water Supply

    n/a

  • Central Vac

    N

  • Cert Level

    n/a

  • Energy Cert

    n/a

  • Living

    4.52 x 4.11 ft Flat level

    W/O To Balcony, Combined W/Dining, Combined W/Kitchen

  • Dining

    4.52 x 4.11 ft Flat level

    Combined W/Kitchen, Combined W/Living

  • Kitchen

    4.52 x 4.11 ft Flat level

    Combined W/Dining, Combined W/Living

  • Primary

    2.97 x 2.54 ft Flat level

    4 Pc Ensuite

  • Den

    2.38 x 2.05 ft Flat level

Thinking of Selling?

Find Out Your Home’s Value in Today’s Market!

No Email or Signup is required to view your home estimate.

estimate your home value

Contact Manoj Kukreja

Sales Representative,
Century 21 People’s Choice Realty Inc.,
Brokerage
(647) 576 - 2100

Manoj profile avatar

Inventory Graph

10 9 8 7 6 5 4 3 2 1 0 1 Months of inventory SELLER'S Market BALANCED Market BUYER'S Market

Thinking of Selling?

Find Out Your Home’s Value in Today’s Market!

No Email or Signup is required to view your home estimate.

estimate your home value

Contact Manoj Kukreja

Sales Representative, Century 21 People’s Choice Realty Inc., Brokerage
(647) 576 - 2100

Manoj profile avatar

Recent Sold Listings in Church-Yonge Corridor, Toronto

Popular Cities